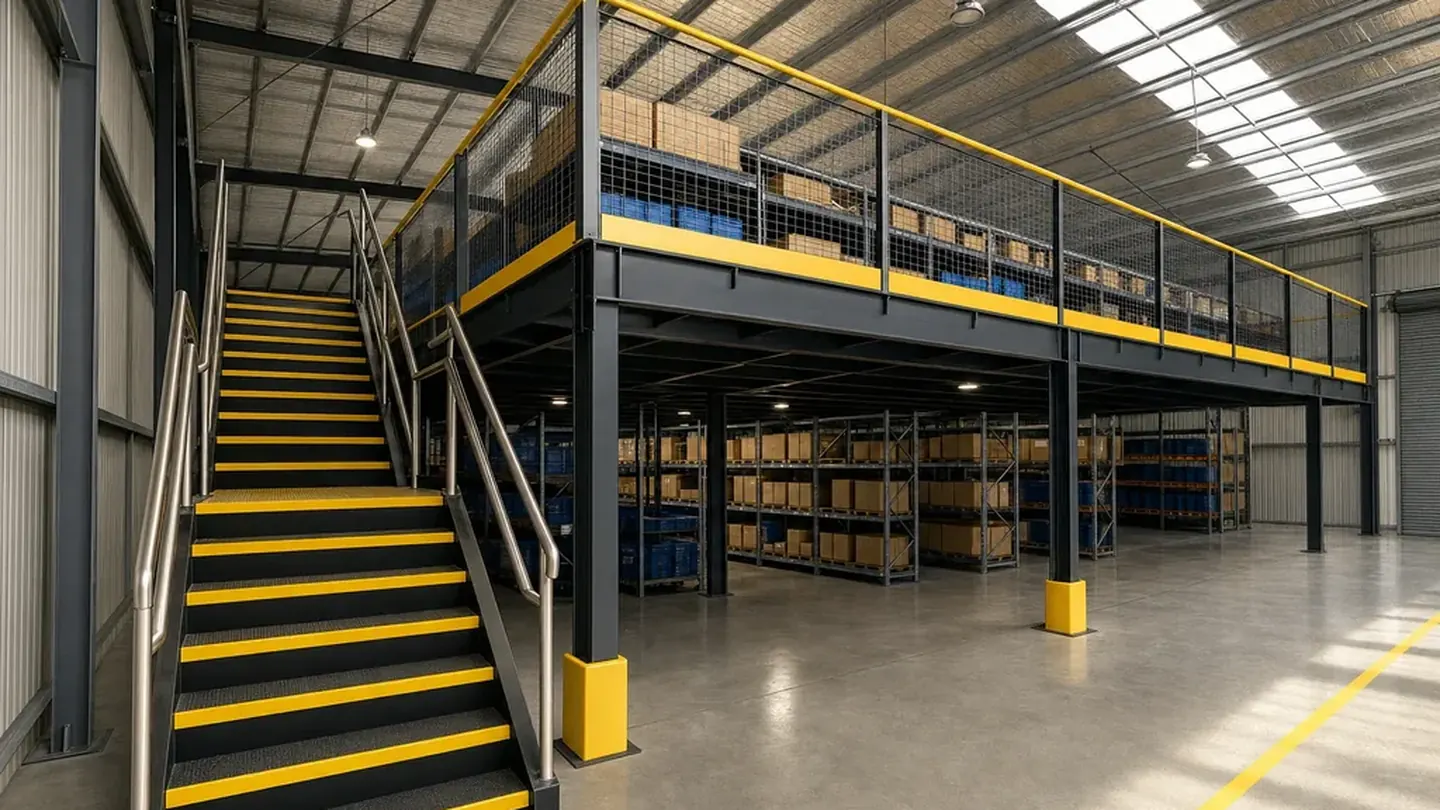
Mezzanine Floors Gold Coast
Built To Fit Your Warehouse
We design, engineer and install structural steel mezzanine floors for Gold Coast warehouses and workshops. Each floor is built by our own team around your racking and the way you work. Double your floor space without moving premises.
Get A Mezzanine Floor Quote
Tell us where it is and roughly how big, and we'll get back to you with a rough price.
Or call 07 2802 4421
Engineer Certified
Every floor comes with engineer certified drawings
Our Own Team
We measure the site and we install it
Gold Coast To Brisbane
Coomera and Yatala through to Logan and Ballina
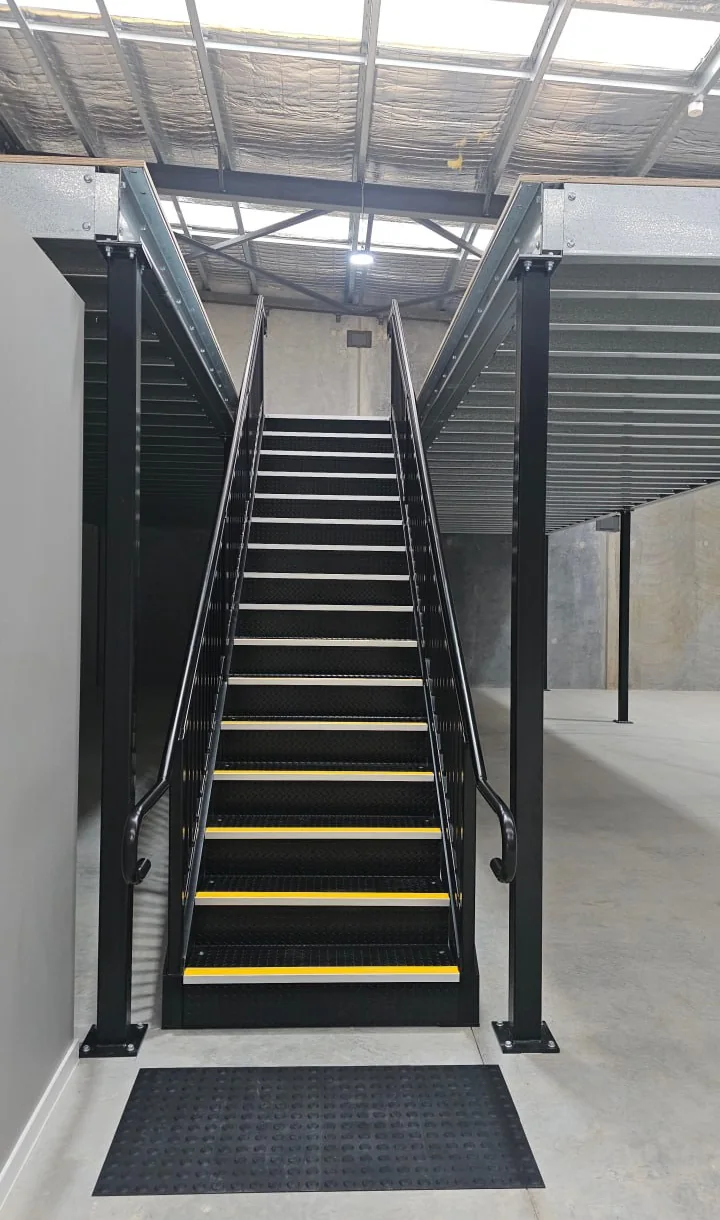
Turn Your Warehouse Height Into Floor Space
Make use of the height you already pay for
Most industrial units on the Gold Coast are leased by floor area and have six metres or more of clear height. That means you are paying for all of that height but only using the floor.
A mezzanine floor turns that unused height into extra floor space. It is a one-off build inside the building you already have, so you avoid a bigger lease, a new bond, a fitout and a move.
The mezzanine floor also belongs to you. Most of what we build can be unbolted and taken with you when your lease ends.
- More room for storage, picking and packing without losing an aisle
- Office and staff space out of the way of the forklifts
- Workshop or assembly space above the racking
- Designed around how your business works, not a standard kit
- In most cases, it can be moved when your lease ends
Mezzanine Floors We Build
Most jobs start with the mezzanine floor and also include the stairs and access, the office and the fitout. It's all done by the same team.
Mezzanine Floors
A raised structural steel floor built to the shape of the building you already lease.
Warehouse Mezzanines
Extra floor space for picking, packing and storage, without getting in the way of dispatch.
Mezzanine Stairs
Stairs and edge protection so your team can use a raised floor safely.
Handrail Installation
Handrails, banisters and balustrade on new or existing stairs, at home or at work, with or without a mezzanine.
Steel Stairs
Steel stairs and landings measured on site and made to fit the height, with or without a mezzanine.
Racking Mezzanines
Storage below and a working floor above, designed together as one structure.
Shed Mezzanines
A floor built inside the shed you already own, for storage, a workshop or an office.
Mezzanine Offices
Office space over the warehouse floor, with the fitout done by the same team.
Industrial Fitouts
The amenities, partitions and joinery that turn a bare tenancy into somewhere you can work.
Residential Mezzanines
A floor built in your backyard shed or in your home, for storage, a gym or a room to relax in.
Need Something Else?
We also make structural changes to buildings, repair steelwork and build platforms. Tell us what you need and we'll let you know straight away whether it's a job we can do.
How A Mezzanine Floor Job Works
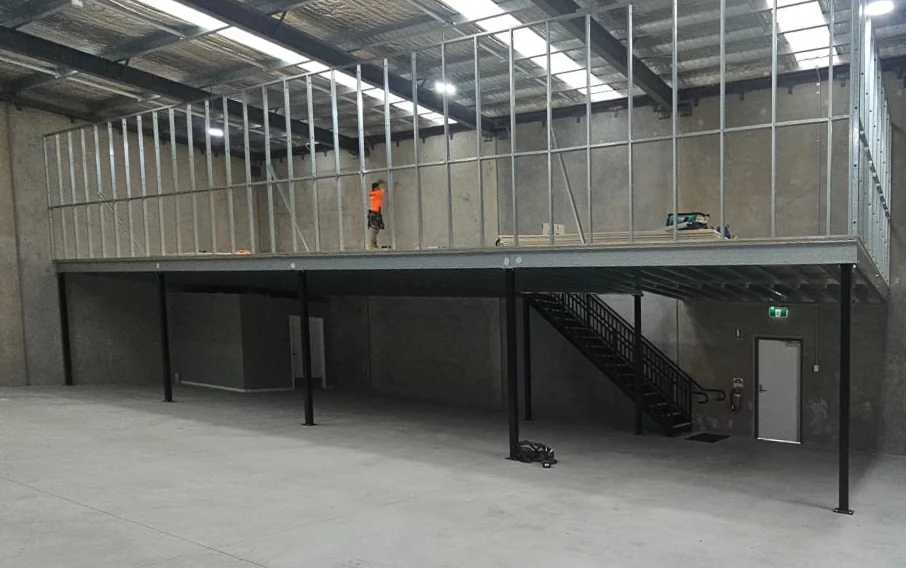
01
We Measure The Building
We walk through the building with you and measure the clear height, the slab, and how stock and people move around. We also check what is already overhead on the same visit, because the design has to work around it.
02
A Layout And A Price
We can give you a rough price from your measurements before anyone visits. Then we show you where the columns will go, how much floor you gain and how the stairs affect your aisles, before you commit to anything.
03
The Drawings Are Certified
We design the floor for the load you need it to carry, and anything with structural steel in it goes to our engineer before any steel is cut. You keep the certified drawings, which your landlord and insurer will ask for.
04
Our Team Installs It
We install in stages so part of your building stays open for business. Everyone in our team is a qualified carpenter with their own forklift, scissor lift and elevating work platform tickets, and we carry $20 million in public liability insurance.
Where We Build On The Gold Coast
We're based on the Gold Coast and work right across the region, from the industrial areas at Yatala, Ormeau and Coomera to businesses and homes between Southport and Currumbin. We also travel further north and south for larger jobs. Get in touch to check if we cover your area.
- Gold Coast, Where We're Based
- Coomera, Helensvale, Nerang, Southport, Burleigh Heads, Yatala, Ormeau, Currumbin.
- For Larger Jobs
- Sunshine Coast, Noosa, Ballina, with travel costs included in the quote.
Common Mezzanine Floor Questions
These are the questions we get asked on nearly every site measure. Click on a question to see the answer.
What does a mezzanine floor cost?
We price the floor by the square metre, then add the stairs, handrails, gates and finish. Tell us the size and what will go on the floor, and we can give you a rough price over the phone.
We then measure the site to give you a proper quote, because the racking and columns already in your building affect the price.
How much floor space will I actually gain?
Usually most of the area you build over, less the space the stairs and landing take up. When we measure your site, we work out the figure for your building.
What weight will the floor carry?
We design the floor for the weight you tell us it needs to carry. A storage floor and an office floor are built differently, and that is decided at the design stage. Tell us what will go on the floor and our engineer will size the steel to suit.
Do I need approval from my landlord or the council?
You will almost always need your landlord's approval, and often the council's too, depending on how the floor is used and how your tenancy is classified. Both will want to see certified drawings, and every floor we build comes with them.
Can we keep operating while it goes up?
In most cases, yes. We stage the work so the area under the new floor is fenced as a site and the rest of the building keeps running.
Will it work in a portal frame building?
Yes. In most cases we make the mezzanine freestanding, so it carries its own weight instead of relying on the building's frame, which is designed to hold up the roof and handle wind.
How do we get stock up onto it?
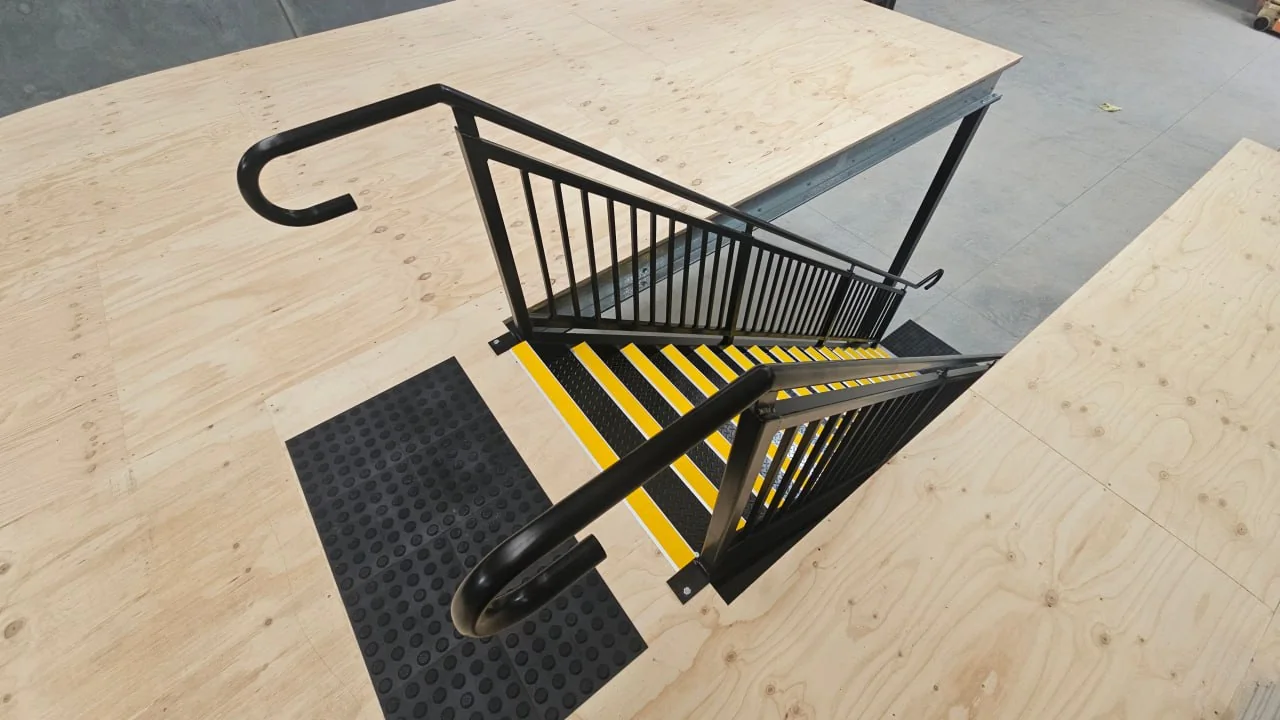
Every floor has stairs, and most storage floors also have a pallet gate. This lets a forklift place a load onto the floor without leaving the edge open. AS 1657 requires edge protection once the drop is more than 300mm, so we design it in from the start.
What happens to my sprinklers and lights?
A new floor can end up under your sprinklers and above your existing lights. We check both at the site measure and show them on the drawings. If the floor is large enough to need fire protection underneath, we sort that out at the certification stage, before it is built.
Do you build outside the Gold Coast?
Yes, regularly. We're based on the Gold Coast and cover Coomera, Helensvale, Nerang, Southport and the rest of the Coast. We also work across Logan and Brisbane, north as far as Noosa and south as far as Ballina.
For jobs further away, it depends on the size of the floor. At the far edge of our area our team stays overnight, and that cost is included in the quote.
Tell Us What You Want To Put Up There
Send us the size of your building and what the floor is for. We'll tell you what will fit and what it will take to build.
- When We Answer
- Monday to Friday, 6am to 4pm
- Where We Build
- Coomera and Yatala through to Logan and Ballina
- What To Have Ready
- The width of the building from wall to wall, the height to the lowest beam or fitting, and what the floor will be used for.